01
Roads & Infrastructure
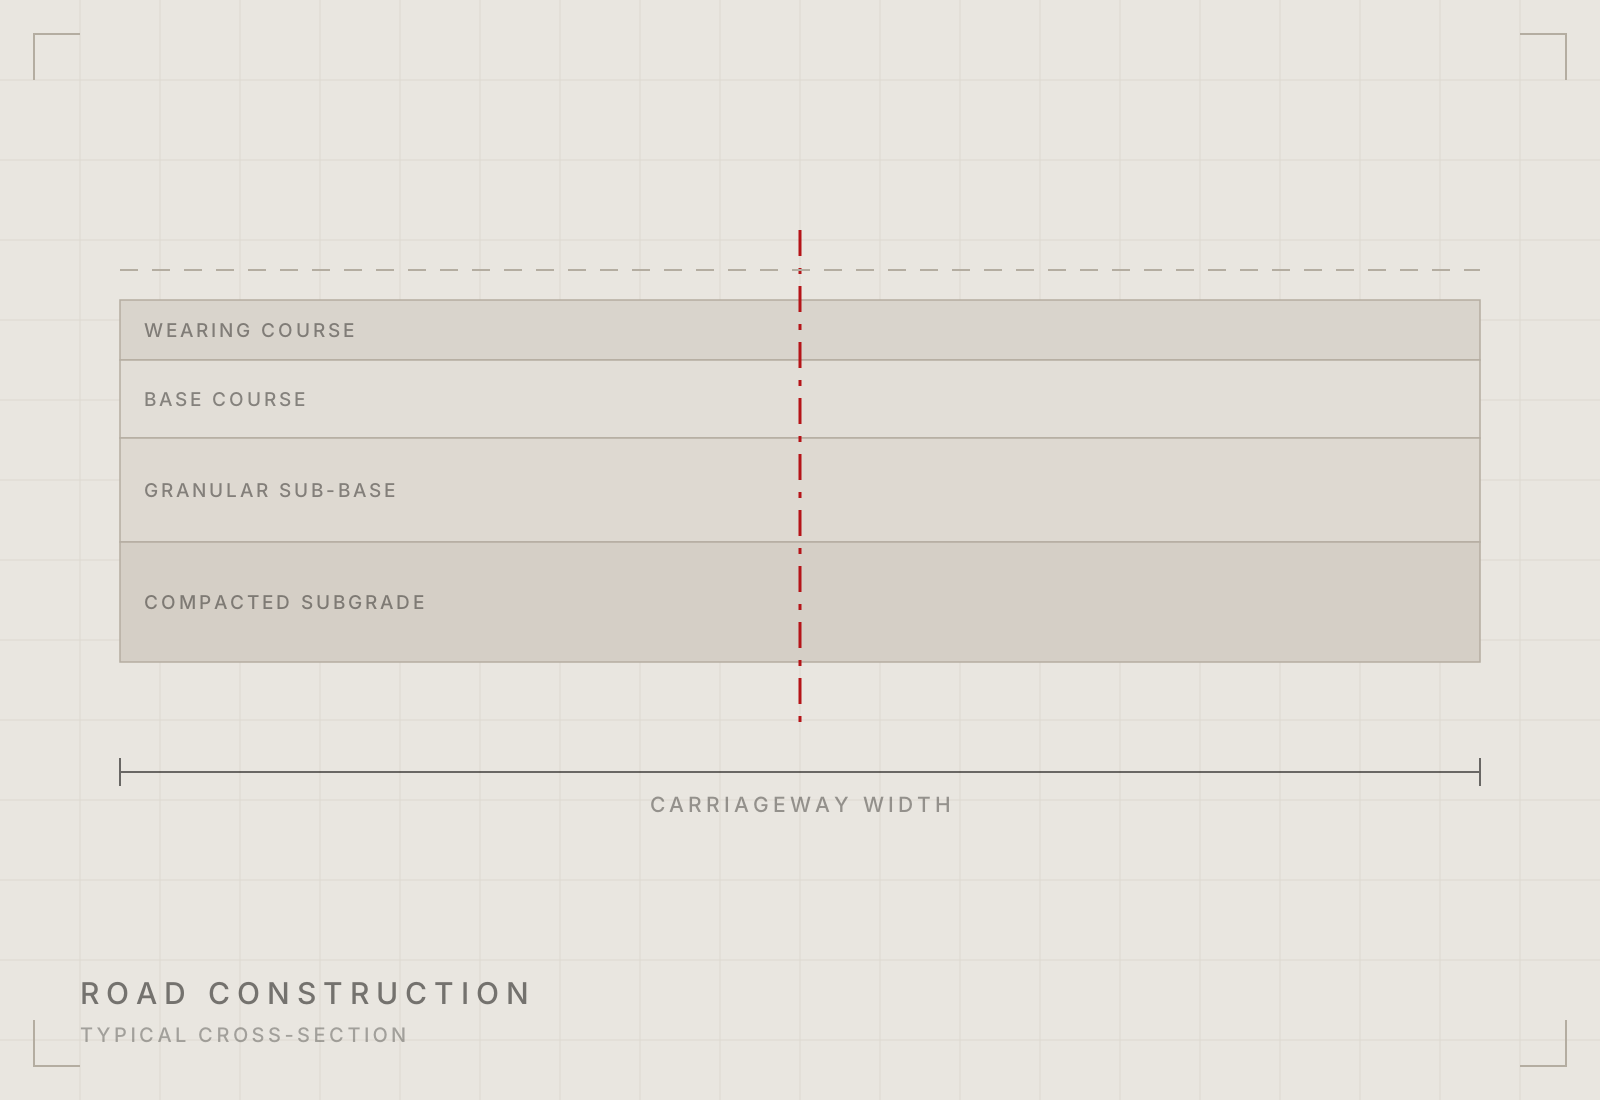
Road construction, resurfacing, widening and the drainage, kerb and footpath works that go with them.
View service
01What we do
Road construction, resurfacing, widening and the drainage, kerb and footpath works that go with them.
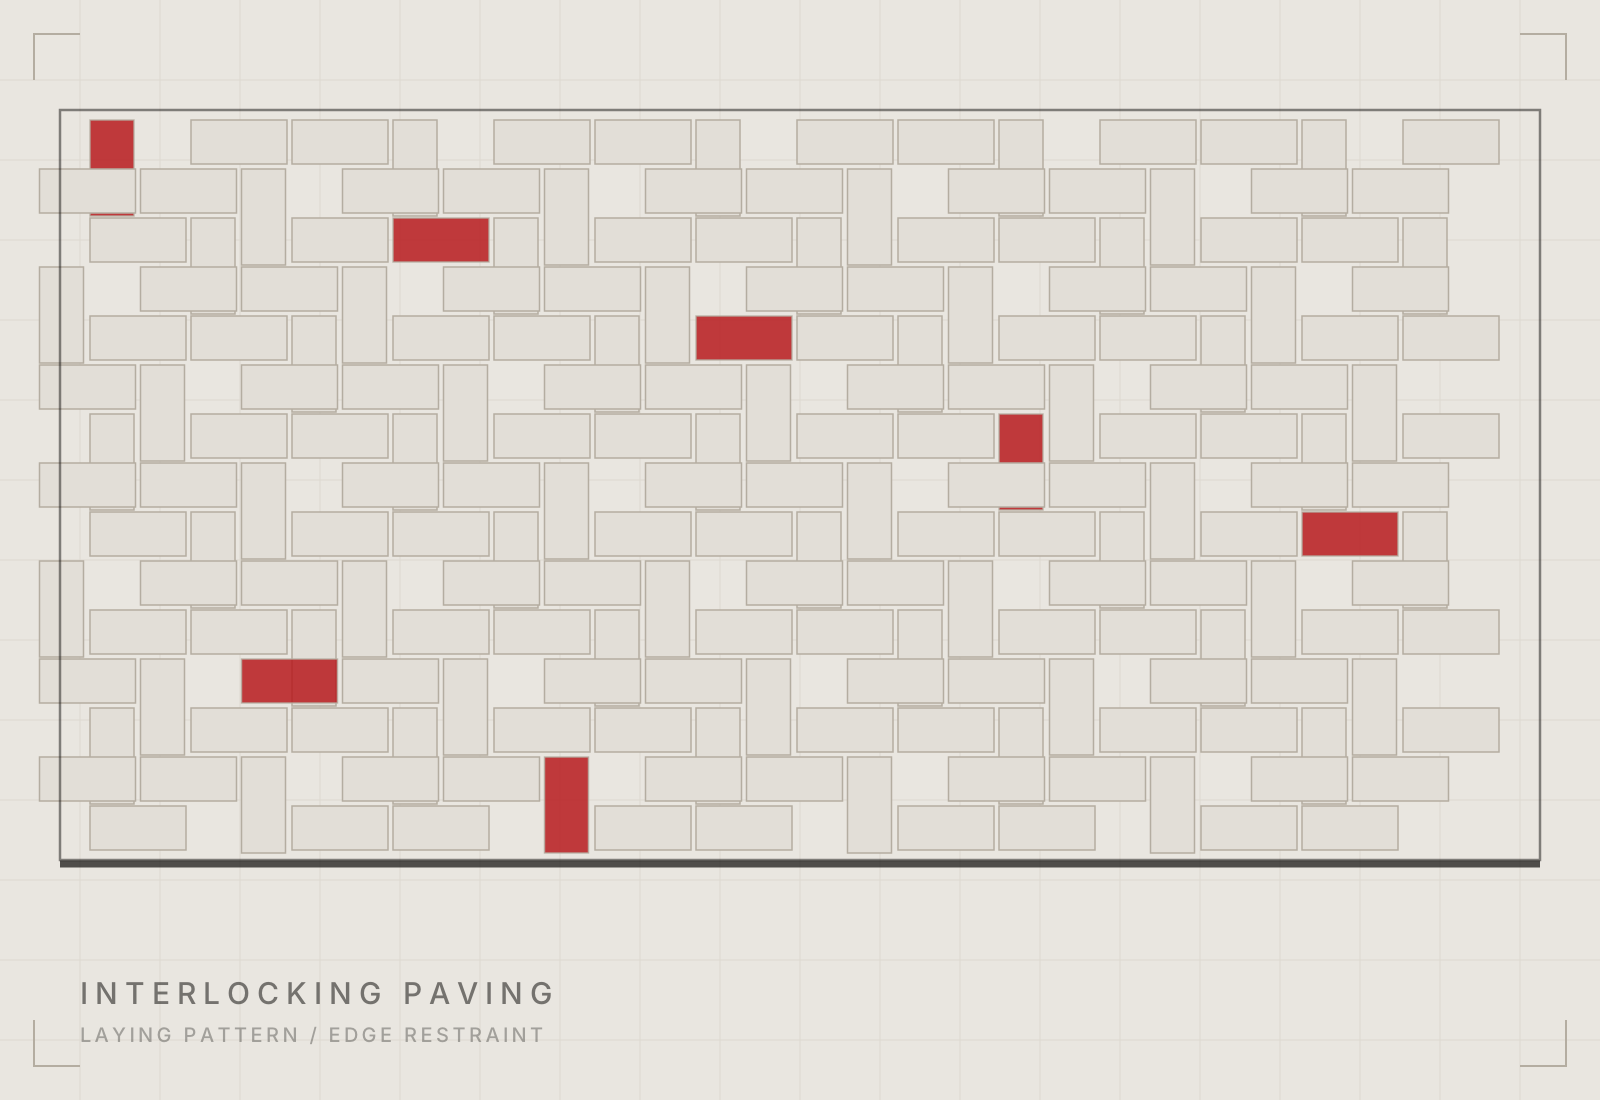
Interlocking streets, paver-block surfaces, footpaths and parking areas built on a base that holds its level.
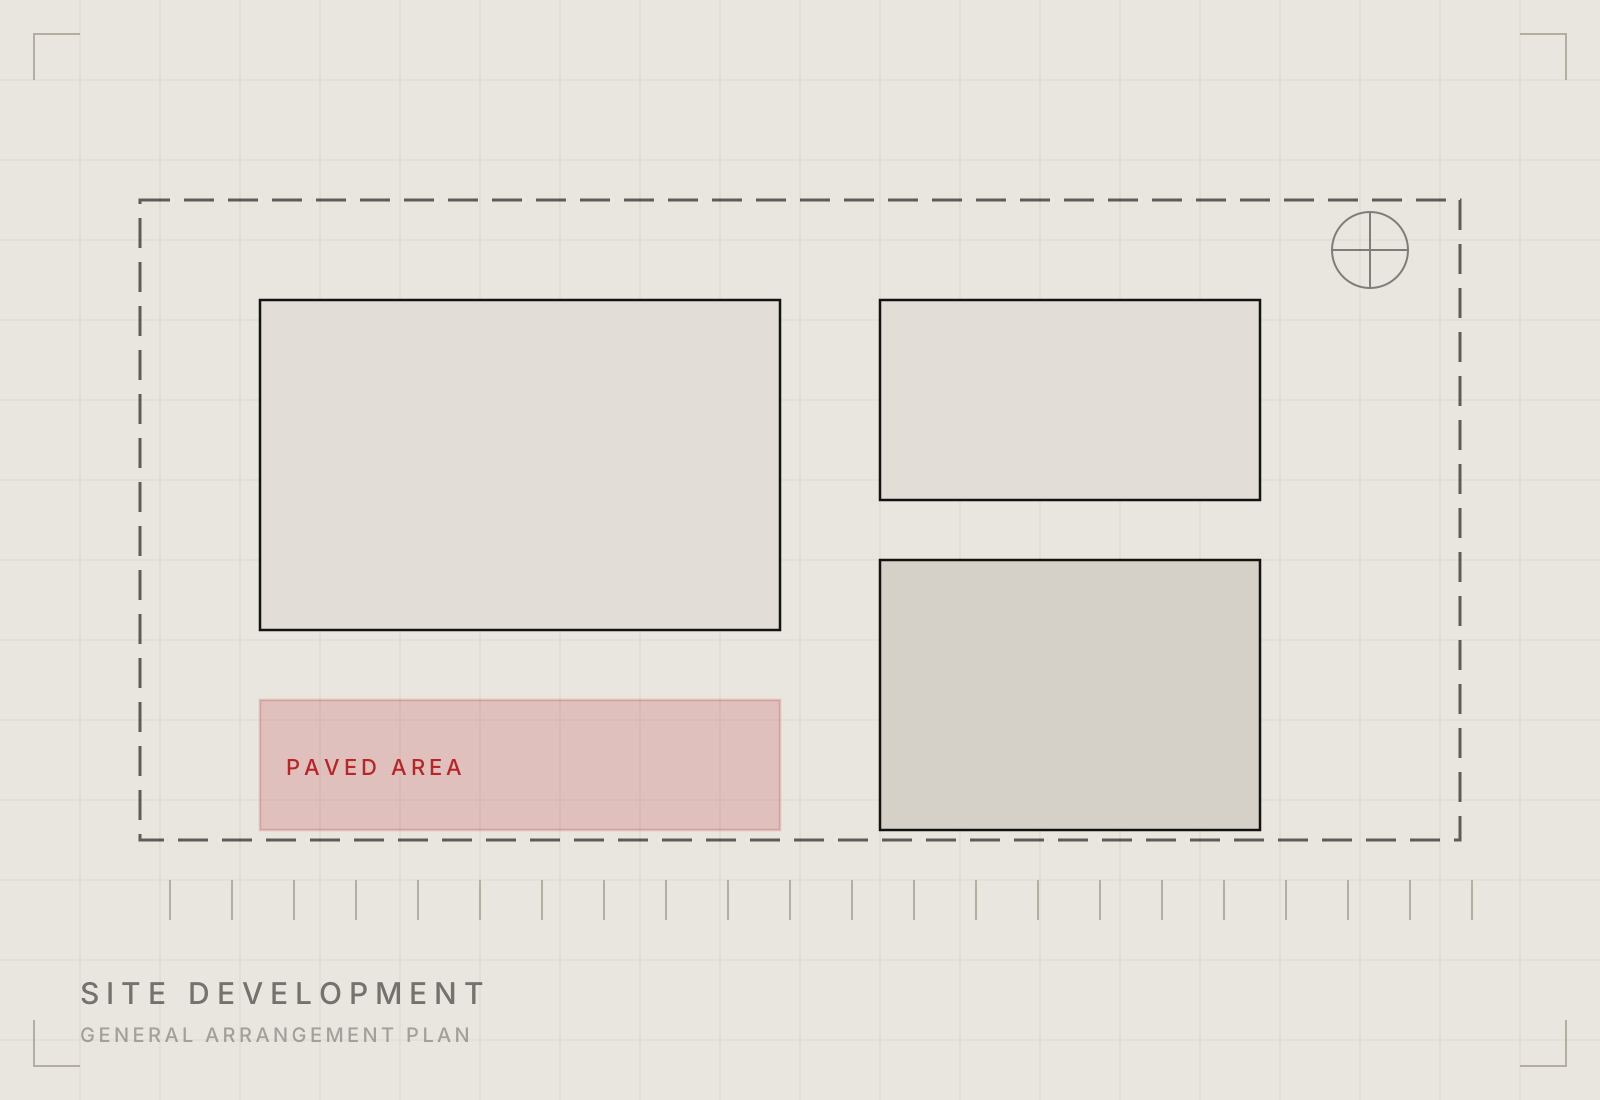
Municipal and public works executed against tender documents, measurement books and inspection procedures.
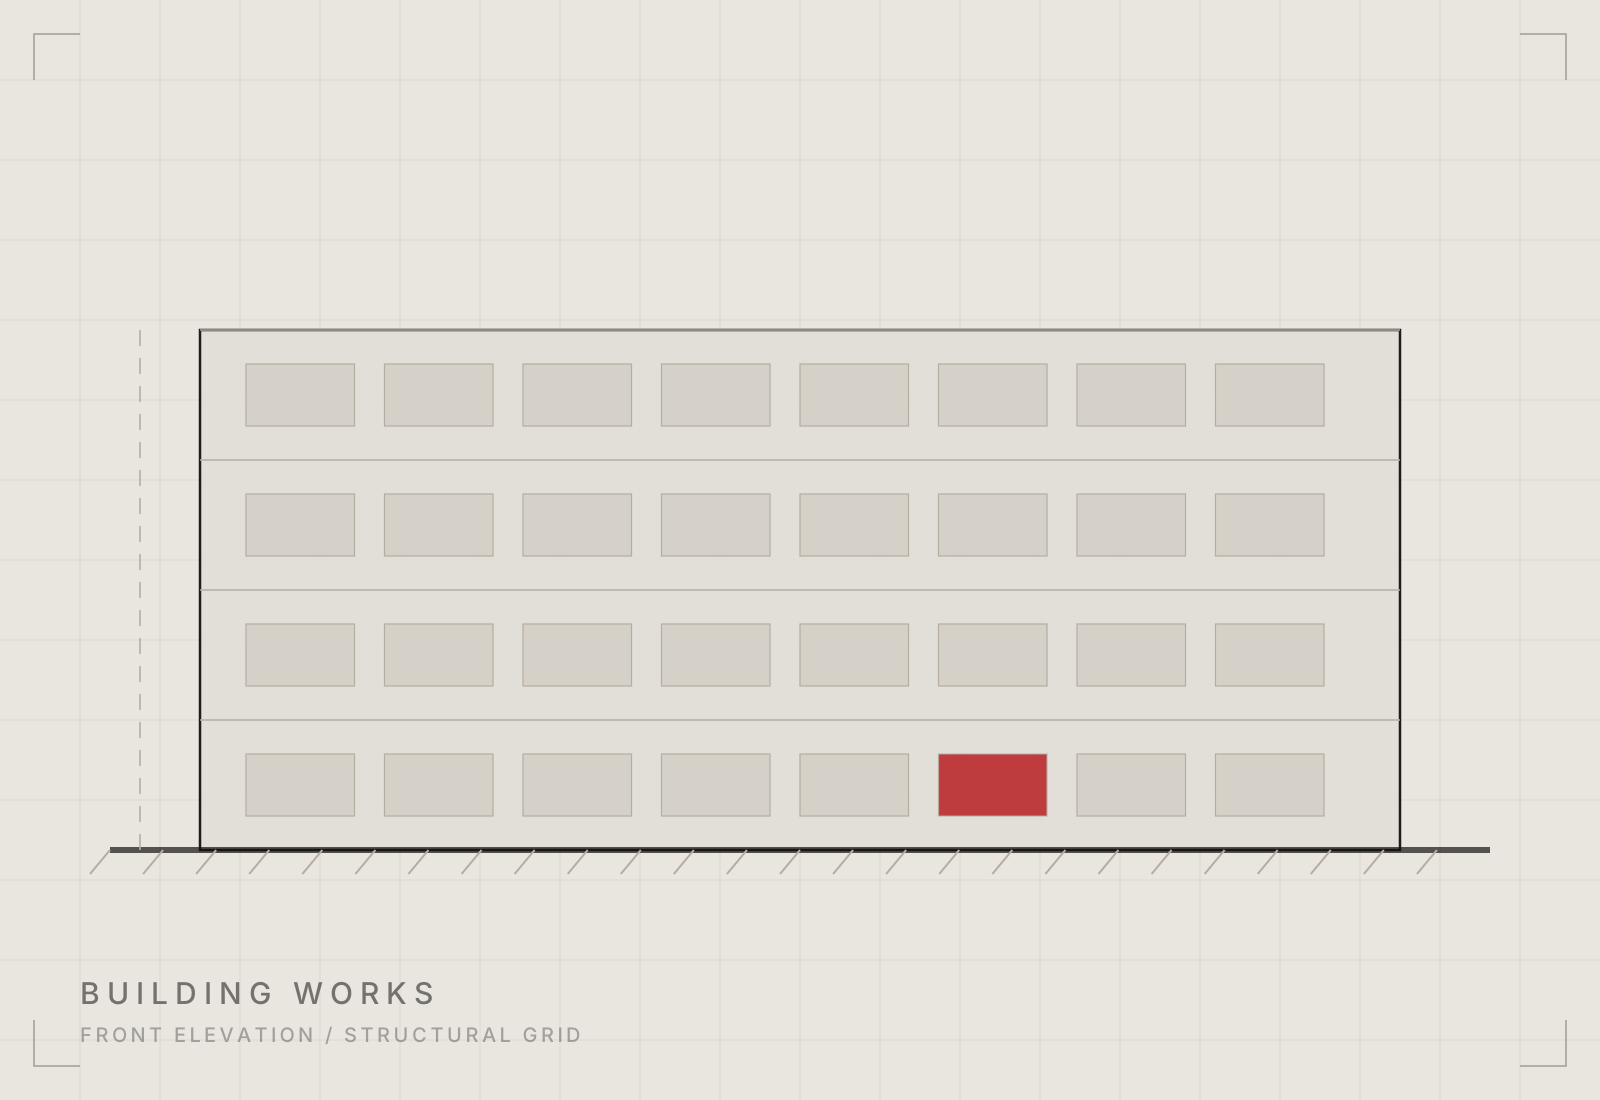
Showrooms, offices, warehouses, schools and institutional buildings taken from foundation to finish.
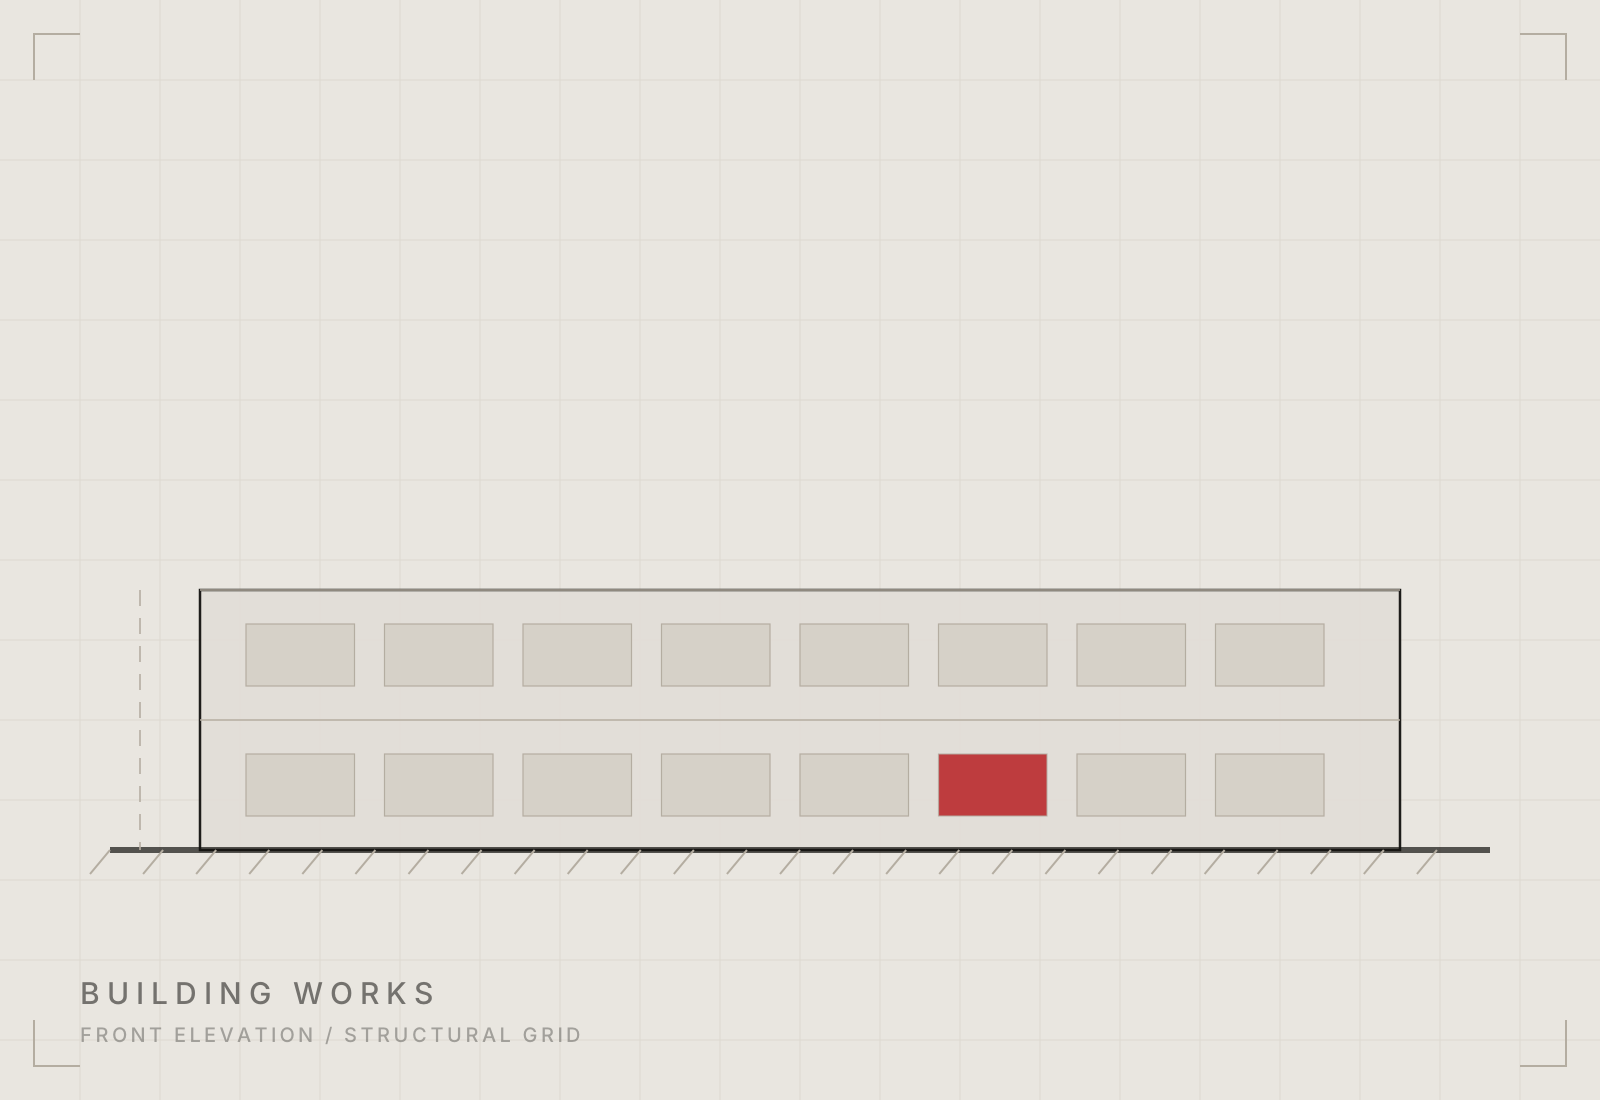
Homes, villas and farmhouses built with the same supervision and documentation as commercial work.

Civil maintenance contracts, structural repair, waterproofing and pavement reinstatement on a recurring basis.
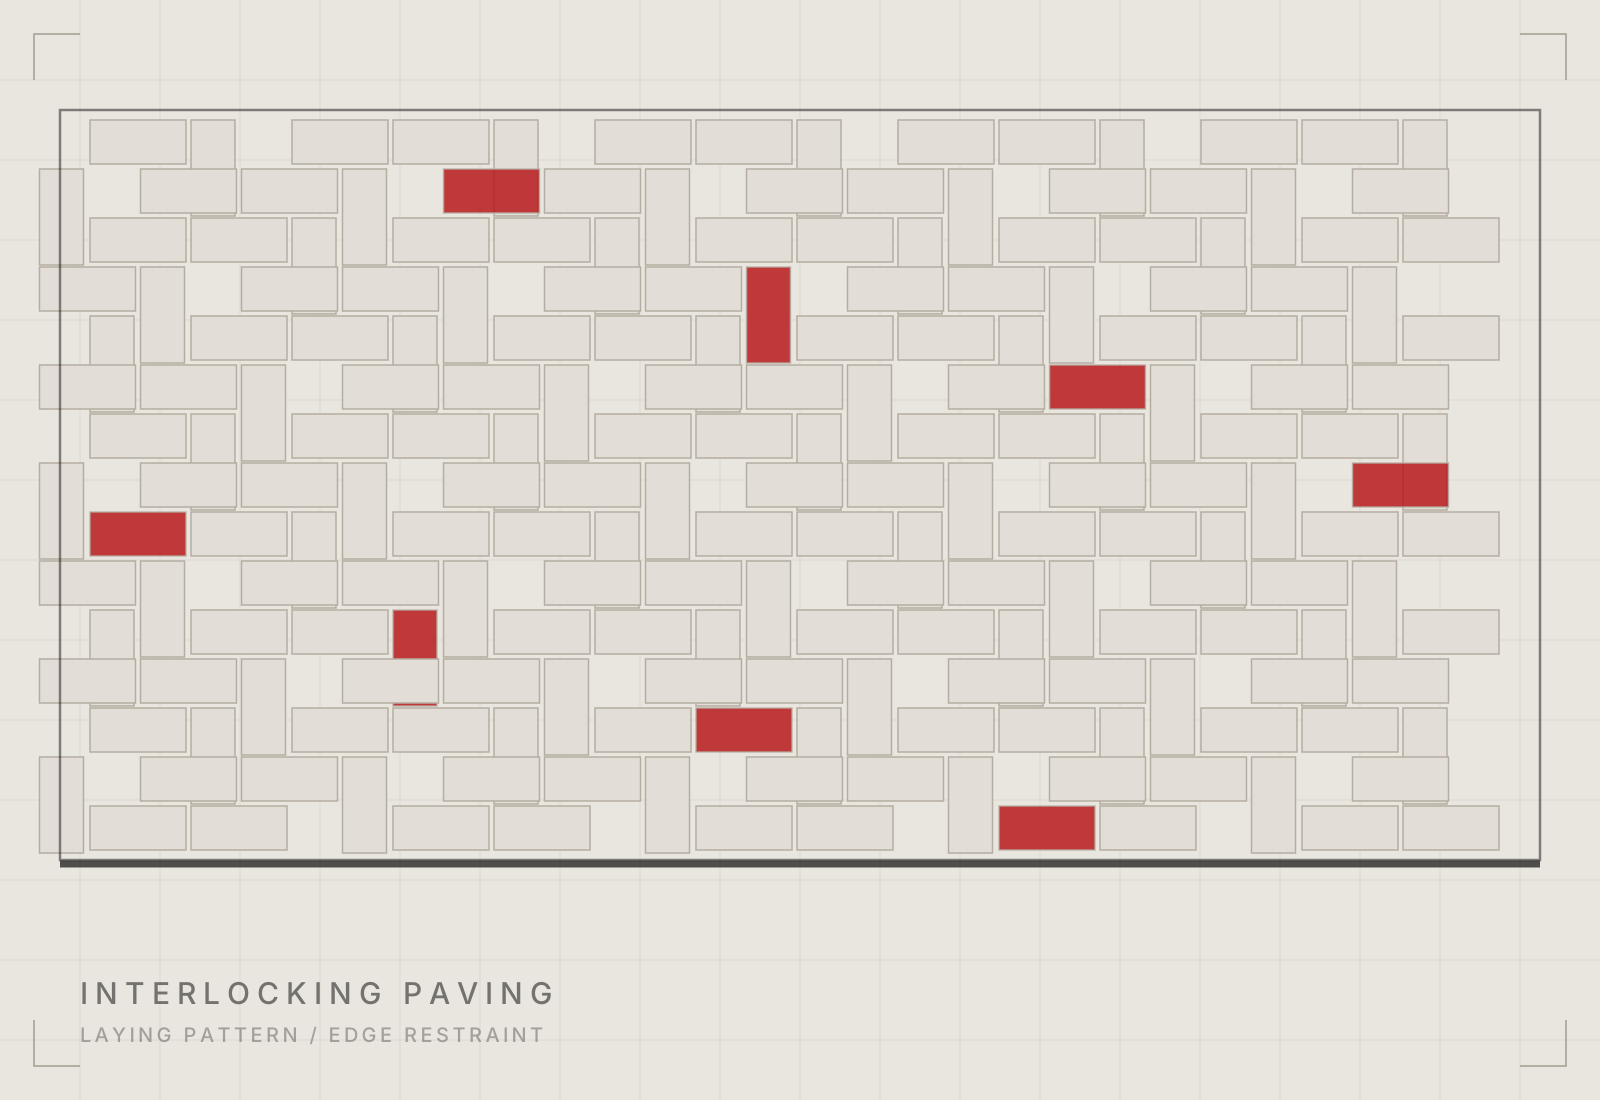
Construction material supply where it supports a Dulsom contract or an adjacent site requirement.
04How projects run
The same sequence applies to a municipal paving package and a private residence. Only the scale changes.
Site visit, measurement and a clear reading of the drawings, ground conditions and constraints before anything is priced.
Bill of quantities, method statement, programme and resource plan agreed in writing with the client or consultant.
Site establishment, barricading, material approvals, labour deployment and plant moved to site against the programme.
Execution under engineer supervision, with daily progress records, material checks and stage-wise measurement.
Joint inspection, testing where specified, snag list and correction before any section is offered for acceptance.
Final measurement, as-built records, documentation and handover — followed by defect-liability support.
Speak with Dulsom about upcoming construction, infrastructure or maintenance requirements.